
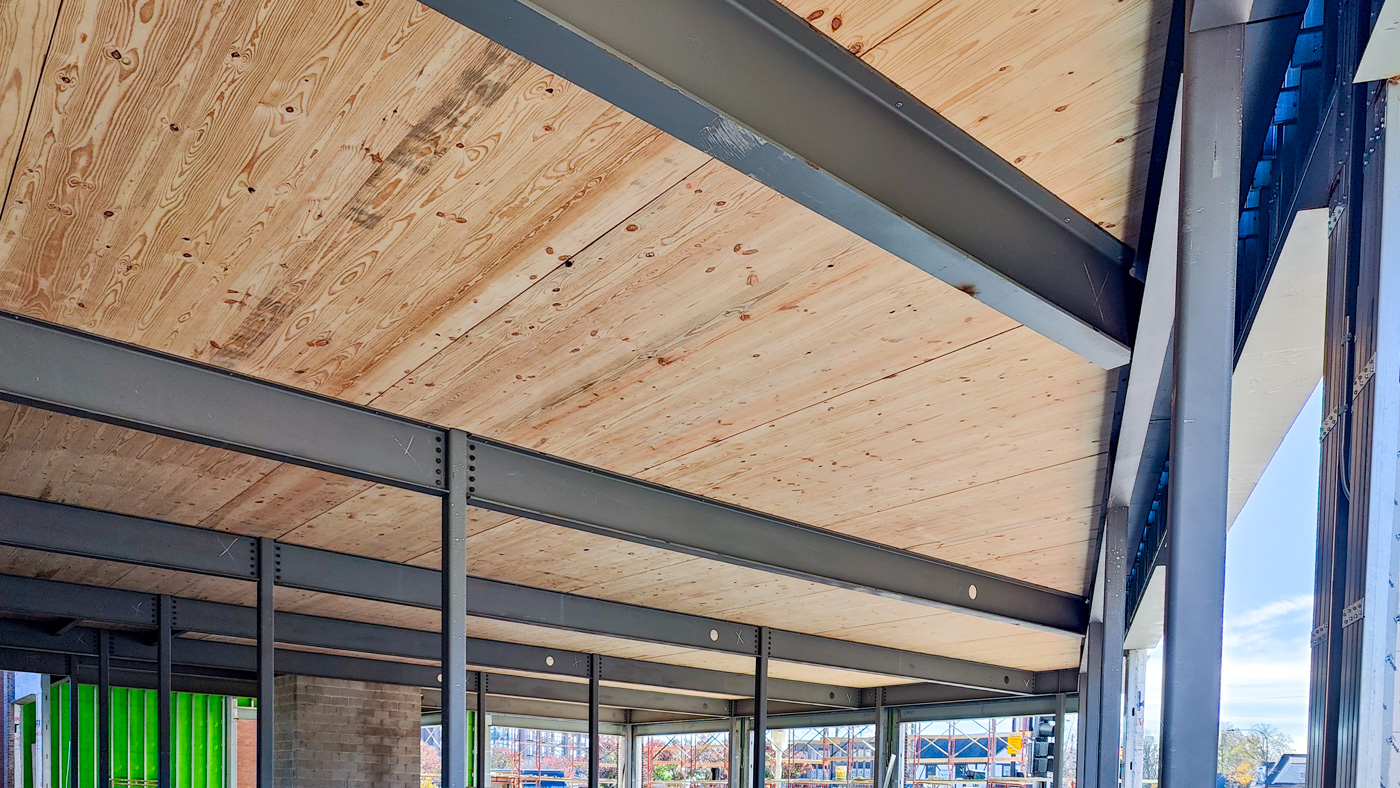
When people picture a mass timber building, they often imagine an entire structure built from wood: exposed timber columns and beams, CLT floors and walls, and a warm wood aesthetic throughout.
Those projects have helped bring mass timber into the spotlight. But they can also create a misconception that choosing mass timber means choosing timber for the entire structural system.
It doesn't. Some of the most practical opportunities for mass timber come from hybrid construction, where mass timber is combined with steel, concrete, light-frame construction or other structural materials to create a system that takes advantage of the strengths of each.
The question now is: Where can mass timber create the most value in this project?
The Right Material for the Right Application
Every building has different structural, architectural, budgetary and schedule requirements. There will never be any single material that's going to be the right answer for every use case.
Concrete can offer advantages for foundations, cores and other applications requiring significant mass or stiffness. Steel can provide long spans, slender structural members and flexibility for certain framing conditions. Mass timber can offer lightweight structural components, prefabrication opportunities, rapid installation and the ability to store biogenic carbon within the building.
Hybrid construction allows these materials to work together. A building might use concrete foundations and cores, steel columns and beams, and CLT floor or roof panels. Another project might combine glulam framing with CLT decking and conventional construction elsewhere. In other applications, CLT may be introduced into only one portion of a building where its particular characteristics create a meaningful advantage.
The goal isn't to maximize the amount of timber in every project. The goal is to create the best overall building system. Hybrid approaches create a situation where the whole is greater than the sum of its parts.
Hybrid Construction Can Open the Door to More Mass Timber
For some project teams, the idea of transitioning an entire building from a conventional structural system to mass timber can feel like a significant leap.
A hybrid approach can provide another path. Rather than redesigning every component of a building around timber, architects, engineers, contractors and owners can identify specific areas where mass timber makes sense.
Maybe that's the floors. Maybe it's the roof, walls, canopies or decking. Maybe there's one repetitive portion of the structure where prefabricated CLT creates a clear advantage.
That flexibility opens mass timber to a much broader range of projects—including buildings where an all-timber structure simply isn't the right solution. And that's important. Growing the use of mass timber shouldn't require forcing it into applications where another material works better.
Where Prefabrication Fits In
One of the advantages of bringing CLT into a hybrid structure is the ability to introduce prefabrication without having to rethink every aspect of the building.
CLT components can be manufactured in a controlled environment and CNC-machined for specific project requirements before they ever arrive on site. Openings, penetrations, connection locations and other details can be incorporated during fabrication using information from the coordinated project model. And the result is a component designed not only to fit the building, but to fit into the construction sequence.
Of course, combining materials introduces its own considerations. Connections, tolerances, sequencing, moisture management and trade responsibilities all need to be worked through.
This is where coordination matters. The sooner the interfaces between timber, steel, concrete and other systems are understood, the more opportunity there is to solve challenges before materials reach the jobsite.
Hybrid Doesn't Mean Less Architectural Impact
There is also a tendency to associate hybrid construction with hiding the timber or reducing its architectural significance.
That doesn't have to be the case. Project teams can strategically expose timber where it contributes most to the occupant experience while using other structural materials where they provide greater technical or economic value.
This can allow architects to preserve the warmth, texture and biophilic qualities associated with exposed wood without requiring every structural component to be timber.
In other projects, the timber may not be exposed at all, and that's okay, too. Mass timber doesn't have to be always visible to contribute to the performance of a building.
Sustainability Is About the Whole Building
The same systems-based thinking applies to sustainability. Simply maximizing the volume of timber in a building doesn't automatically create the lowest-carbon solution.
Material quantities, transportation distances, structural efficiency, manufacturing, construction methods and end-of-life considerations can all influence a project's embodied carbon.
Hybrid design gives teams the opportunity to evaluate where mass timber can potentially reduce embodied carbon or store biogenic carbon while still using other materials where they make structural and practical sense.
The Details Are Where Hybrid Projects Come Together
The benefits of hybrid construction don't happen simply because multiple materials are specified. They come from making those materials work together.
Connection details need to account for different tolerances and material behavior. Structural grids need to consider panel dimensions and fabrication capabilities. Installation planning has to account for how timber, steel and concrete trades interact. Transportation, lifting, sequencing and temporary protection all become part of the conversation.
This is where early coordination becomes especially valuable, and bringing manufacturers and fabricators into the conversation while the structural system is still being developed can help project teams identify opportunities, and constraints before they become expensive field problems.
At Sterling Structural, we work with architects, engineers, contractors and owners to evaluate how CLT and mass timber systems can integrate into a project's broader structural and construction strategy. Through design assist, engineering coordination, precision manufacturing, CNC machining, prefabrication, project management and logistics, our goal is to help project teams determine where mass timber makes sense, and how to make it work.
Sometimes that means a building where timber takes center stage. Sometimes it means a single structural system or application. Both can represent successful mass timber construction.
Because ultimately, the question isn't how much mass timber can we put into a building? It's how can we use it to build better?
Have a project where mass timber could be part of the solution? Talk to the Sterling Structural team about your next project.